5601 Paleo Pines Cir
Fort Pierce, FL 34951

Listed at $319,999

Details

  • MLS# A12068002
  • Residential - Single Family
  • Status Active
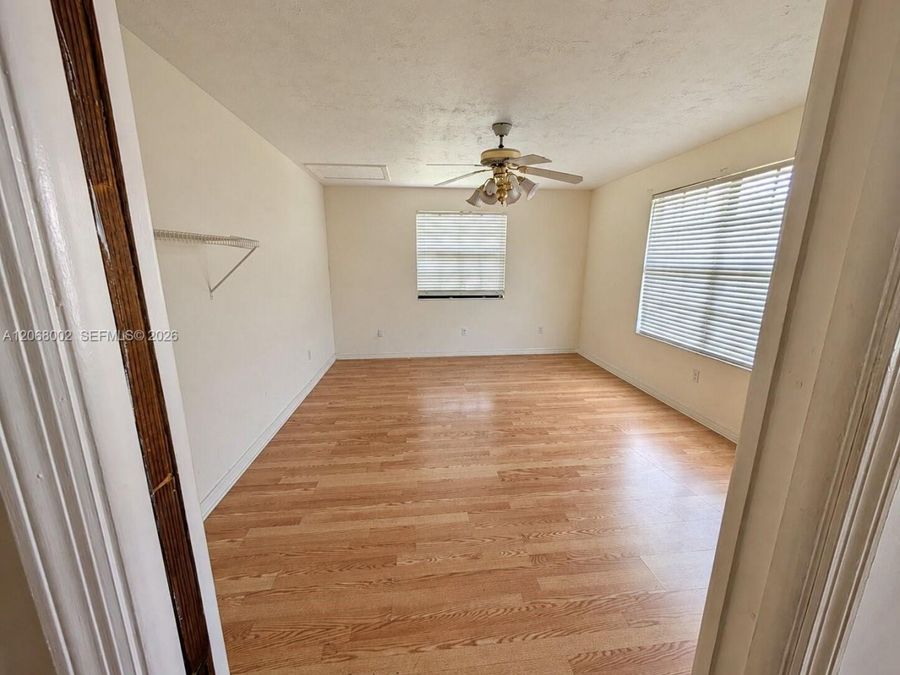
  • 4 Bedrooms
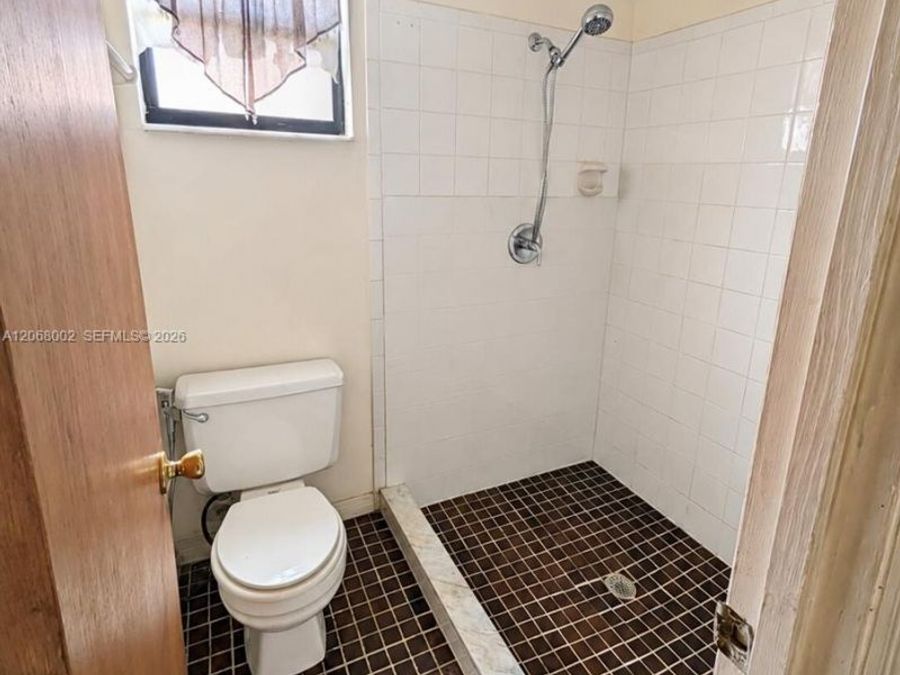
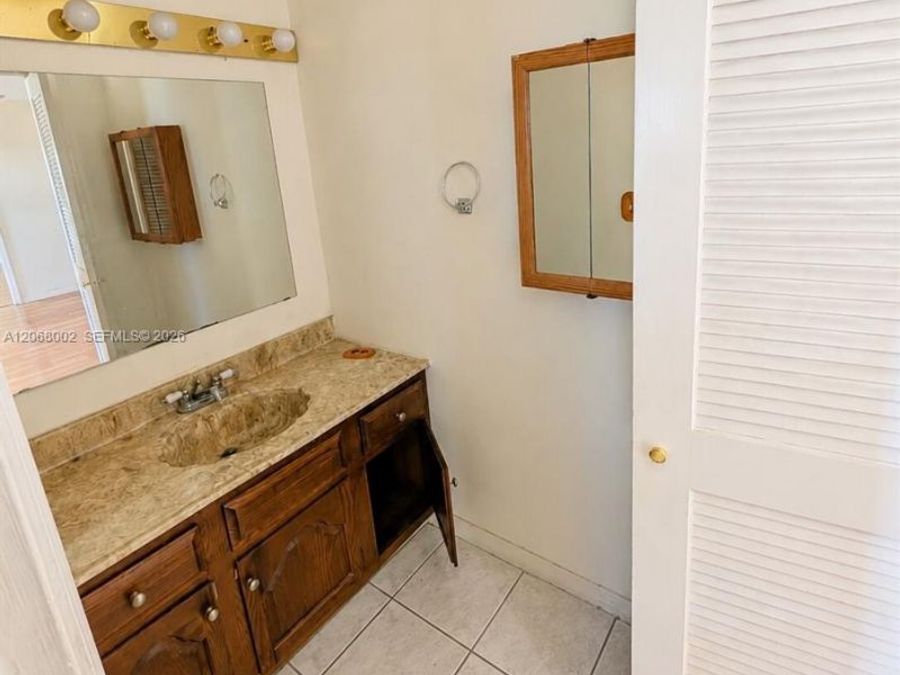
  • 2 full Bathrooms
  • 1,893 Square Feet
  • 0.280 acres
  • Built in 1982
  • Local Schools

Description

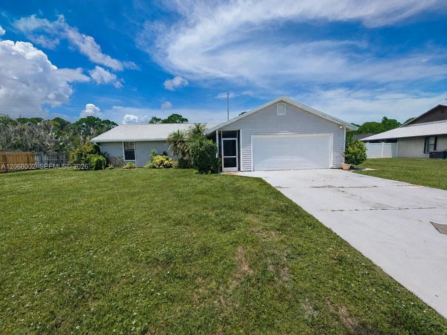
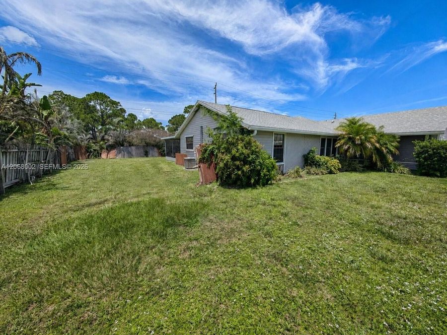
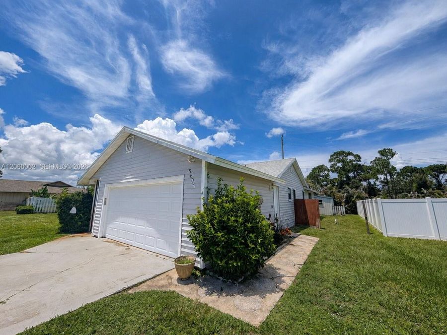
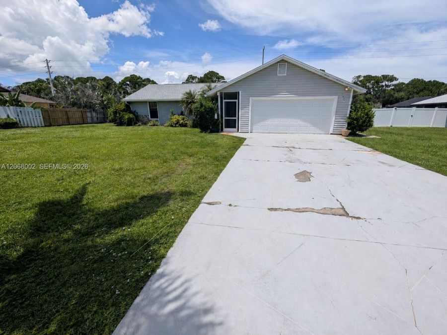
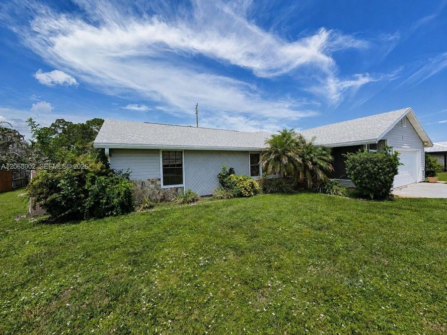
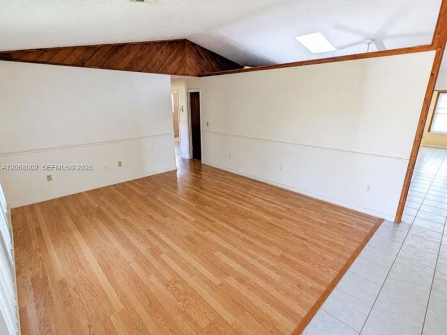
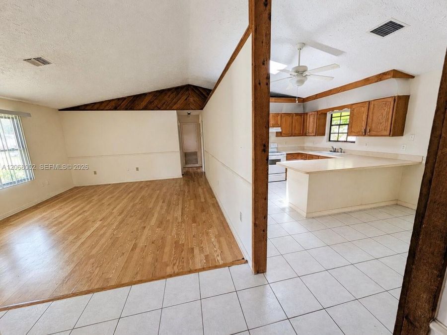
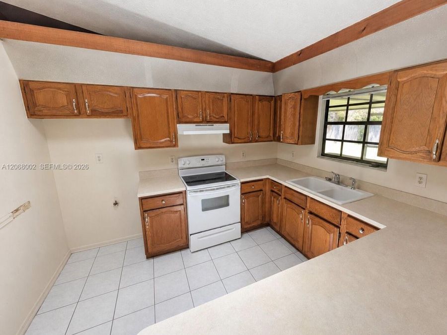
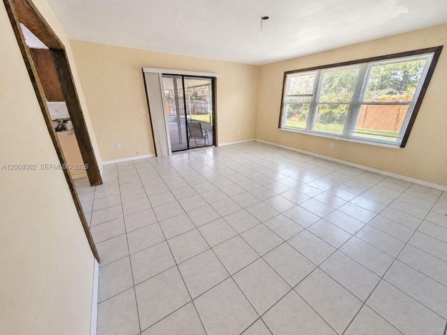
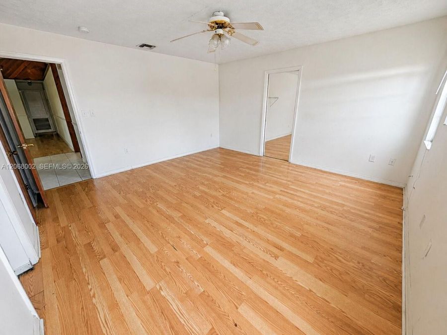
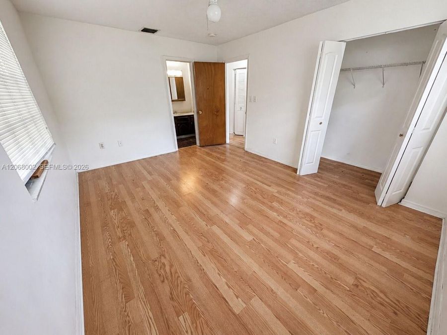
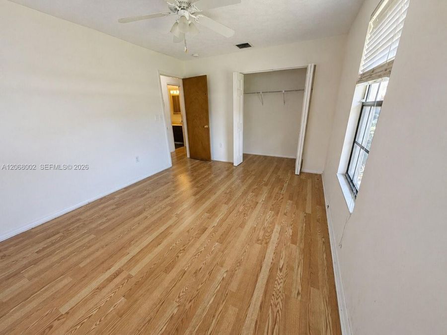
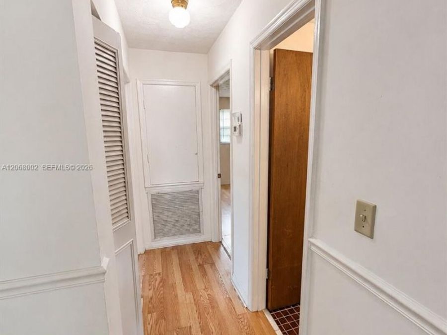
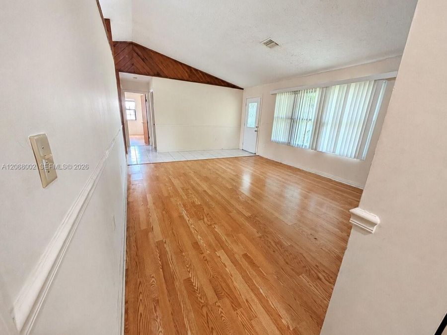
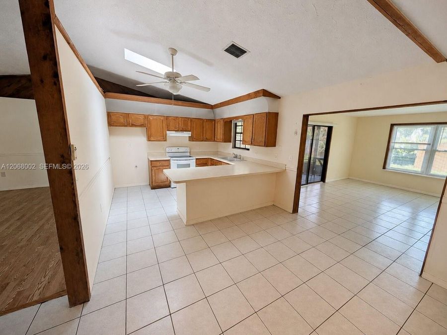
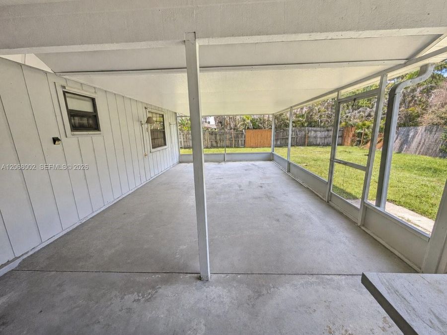
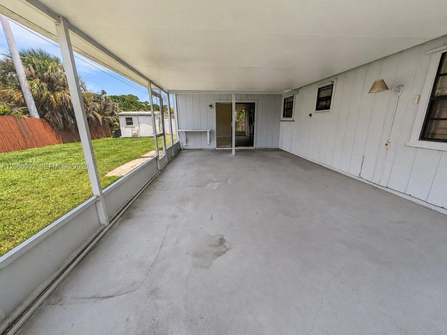
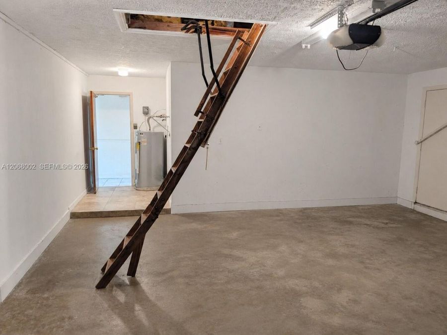
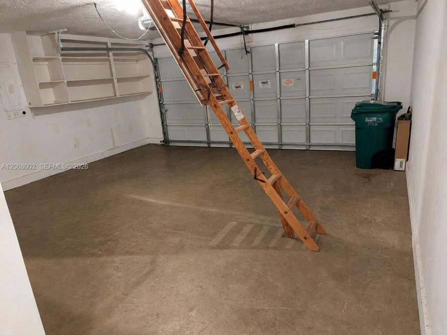
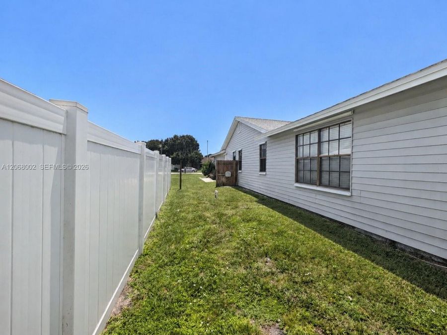
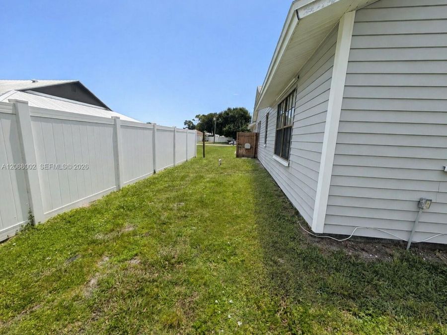
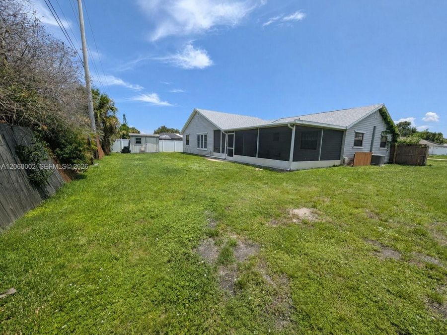
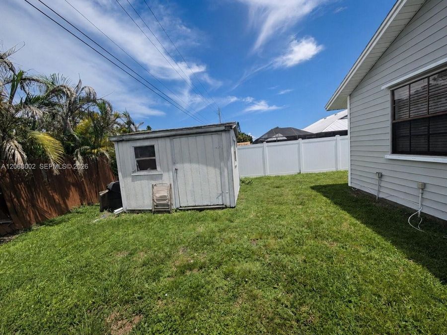
NEW ROOF + BRAND NEW A/C = INCREDIBLE OPPORTUNITY IN HOLIDAY PINES! Bring your vision and make this spacious Fort Pierce home your own. Priced at just $319,000, this property offers approximately 1,893 sq. ft. of living space, 4 bedrooms, 2 bathrooms, a 2-car garage and a generous lot of approximately 0.28 acre.One of the biggest-ticket items has already been taken care of ? the home features a BRAND-NEW ROOF installed in 2026! Storm shutters provide additional protection and peace of mind.The interior is ready for updating, giving the next owner an excellent opportunity to renovate and personalize the home to their own style rather than...read more paying a premium for someone elses finishes. The spacious floor plan provides plenty of possibilities, while the large screened porch extends the living space and is perfect for enjoying the Florida lifestyle.Whether youre a homeowner looking for a property you can update over time or an investor searching for a value opportunity, this home offers tremendous potential.New roof. Spacious floor plan. 2-car garage. Generous lot. Great potential.Dont miss the opportunity to transform this Holiday Pines property into something special. Schedule your showing today!

Features

  • Dishwasher
  • Electric Water Heater
  • Refrigerator
  • Central Air
  • Ceramic Floor
  • None
  • $5,833 Taxes
  • Municipal Water
  • Built in 1982
View All Features

Contact the Agent

Contact the Listing Agent
Disclaimer: All information deemed reliable but not guaranteed. All properties are subject to prior sale, change or withdrawal. Neither listing broker(s) or information provider(s) shall be responsible for any typographical errors, misinformation, misprints and shall be held totally harmless. Listing(s) information is provided for consumers personal, non-commercial use and may not be used for any purpose other than to identify prospective properties consumers may be interested in purchasing. Information on this site was last updated 10/15/2026. The listing information on this page last changed on 10/15/2026. The data relating to real estate for sale on this website comes in part from the Internet Data Exchange program of Delta Media Group MLS (last updated Thu 10/15/2026 12:07:41 AM EST) or Miami MLS (last updated Wed 10/14/2026 11:59:09 PM EST) or Stellar MLS (last updated Wed 10/14/2026 11:54:57 PM EST) or Daytona MLS (last updated Wed 10/14/2026 11:36:46 PM EST) or Tallahassee MLS (last updated Wed 10/14/2026 10:49:54 PM EST) or Northeast Florida MLS (last updated Wed 10/14/2026 11:58:58 PM EST) or My State MLS (last updated Wed 10/14/2026 11:30:15 PM EST) or Florida Keys MLS (last updated Wed 10/14/2026 8:32:11 PM EST). Real estate listings held by brokerage firms other than Adams Cameron & Co. REALTORS may be marked with the Internet Data Exchange logo and detailed information about those properties will include the name of the listing broker(s) when required by the MLS. All rights reserved.
Privacy Policy / DMCA Notice / ADA Accessibility

Property Image 1
Property Image 2
Property Image 3
Property Image 4
Property Image 5
Property Image 6
Property Image 7
Property Image 8
Property Image 9
Property Image 10
Property Image 11
Property Image 12
Property Image 13
Property Image 14
Property Image 15
Property Image 16
Property Image 17
Property Image 18
Property Image 19
Property Image 20
Property Image 21
Property Image 22
Property Image 23
Property Image 24
Property Image 25
Property Image 26
Property Image 27

All Property Features

  • Property Type: Residential - Single Family
  • Appliances: Dishwasher, Electric Water Heater, Refrigerator
  • Community Features: None
  • Cooling: Central Air
  • Crops Included Y/N: No
  • Days on Site: 67
  • Exterior: Frame
  • Flooring: Ceramic Floor
  • Garage: 2
  • Heating: None
  • Home Style: Attached, One Story
  • Home Warranty Y/N: No
  • Interior Features: First Floor Entry, Family Room, Utility/Laundry In Garage
  • Laundry: In Garage
  • Lease Considered Y/N: No
  • Listing Terms: Conventional, FHA, FHA 203K, VA Loan
  • Lot Description: 1/4 To Less Than 1/2 Acre Lot
  • Lot Size: 0.28 Acres
  • Other Equipment: Automatic Garage Door Opener
  • Parcel#: 1312-500-0011-000-6
  • Parking: Driveway
  • Parking Notes: Driveway
  • Property Attached Y/N: No
  • Property Sub-Type: Single Family Residence
  • Roof Type: Shingle
  • Sewer: Public Sewer
  • Special View Info: None
  • Taxes: $5,833
  • Water: Municipal Water
  • Window: Hurricane Shutters
  • Year Built: 1982